
BEDS3
BATHS2 full 1 partial
SQUARE FEET1,392
MLS#PACE2521116
STATUSACTIVE
PROPERTY TYPEResidential - Townhouse
SUBDIVISIONGRAYS POINTE
SCHOOLSTATE COLLEGE AREA
Property Description
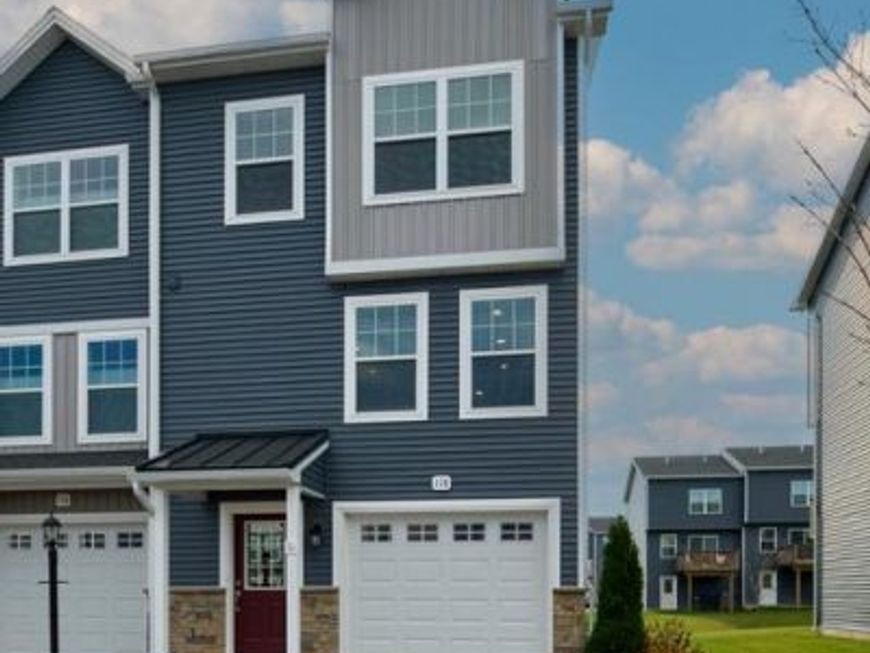
LIKE NEW end unit townhome in Grays Pointe... and this one comes with all kitchen appliances and a nearly new washer and dryer set. Special consideration has been given to this lightly lived-in home, including a garage that has been finished and painted, drywall in the unfinished walkout basement room (just add flooring!), an inviting paver stone patio, wood slatted blinds on all windows, granite countertops and deluxe finishes throughout, and a tiled owner's bath. A location convenient to much of Centre County thanks to the proximity of the bypass and ease of living with lawn care and snow removal make this a place you'll want to call home!
Property Features
Property Type: Residential - Townhouse
Basement: Yes
Basement: Partially Finished
Cooling: Central A/C
Fuel Type: Electric
Garage: 1
Heating: Heat Pump(s)
Home Style: Contemporary
Lot Size: 0.06 Acres
Roof Type: Metal, Shingle
Stories: 3.0
Taxes: $3,579
Year Built: 2021
Feature Descriptions
Additional Structures: Above Grade, Below Grade
Electric: 200+ Amp Service
Exterior: Stone, Vinyl Siding
Lot Dimensions: 0.06 Acre(S)
Municipality: PATTON TWP
Parking Features: Asphalt Driveway
Parking Notes: 3 Total Parking Spaces
Rooms: Living Room, Primary Bedroom, Bedroom 2,Bedroom 3,Kitchen, Other, Primary Bathroom, Full Bath, Half Bath
Sewer: Public Sewer
SQFT Above Finished: 1392
SQFT Total Finished: 1392
Structure Type: End of Row/Townhouse
Total Garage/Parking Spaces: 3
Water: Public
Room Sizes
Kitchen: 16 x 10 Level - Main
Living Room: 15 x 17 Level - Main
Half Bath: 3 x 6 Level - Main
Primary Bedroom: 12 x 13 Level - Upper 1
Primary Bathroom: 6 x 9 Level - Upper 1
Full Bath: 7 x 5 Level - Upper 1
Bedroom 2: 9 x 10 Level - Upper 1
Bedroom 3: 9 x 11 Level - Upper 1
Other: 10 x 14 Level - Lower 1
Local Schools
School District: STATE COLLEGE AREA
Listed By / Shown By
Listed By
Agency Name: Kissinger, Bigatel & Brower
Agency Phone: 8142344000
Shown By
Agent Name: Jen Fernandez
Agent Phone: (610) 751-8164
Agency Title: Berkshire Hathaway HomeServices Homesale Realty

 First American
Estimate Your Payment
Estimated Payment
$ 1,179.03 per month $778.73 Principal & Interest $298.25 Property Tax $102.05 Homeowner's Insurance
118 Veery Way | MLS# PACE2521116
This townhouse located at 118 Veery Way , Port Matilda, PA 16870 is currently listed for sale with an asking price of $349,900. This property was built in 2021 and has 3 bedrooms and 2 full and 1 partial baths with 1392 sq. ft. Veery Way is located in the GRAYS POINTE subdivision within the STATE COLLEGE AREA school district. Search GRAYS POINTE real estate on www.pahomesbyjen.com today.