
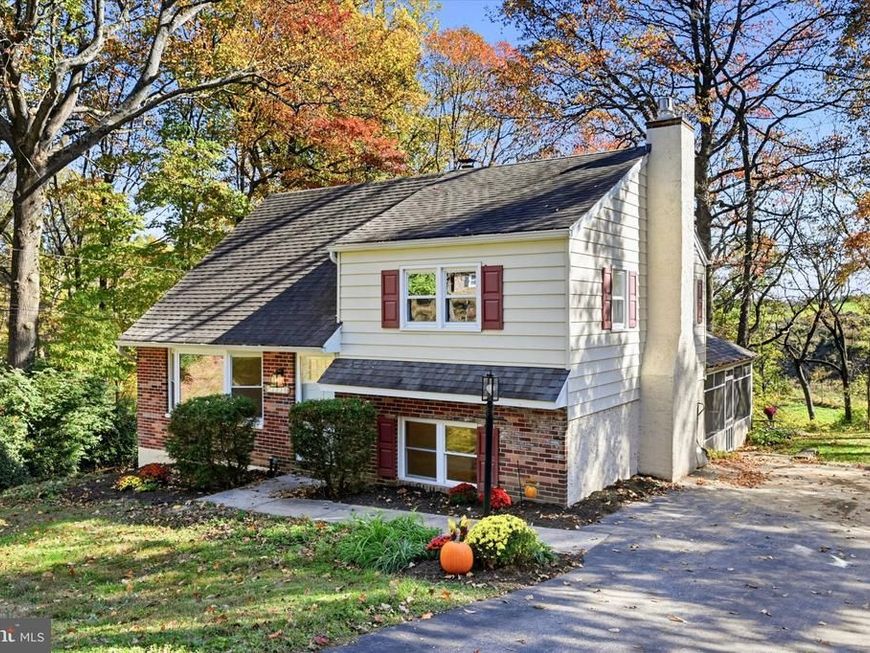
BEDS3
BATHS2 full
SQUARE FEET1,456
MLS#PACT2138652
STATUSACTIVE
PROPERTY TYPEResidential - Single Family
SUBDIVISIONSHERWOOD PINES
SCHOOLDOWNINGTOWN AREA
Property Description
Beautifully renovated and backing to Highland Orchards’ peach orchard, 1330 Sherwood Drive offers three bedrooms, two full bathrooms, and inviting indoor and outdoor living spaces. Extensive 2026 updates include a brand-new kitchen, fully remodeled bathrooms, all-new appliances, an updated electrical panel, a new front door, flooring, and recessed lighting throughout. The bright main living area flows seamlessly into the kitchen, which features white cabinetry, stainless steel appliances, a tile backsplash, and peninsula seating. The finished lower level provides additional living space highlighted by a stone fireplace, while the spacious screened porch overlooks the backyard and serene orchard setting. A separate storage shed offers convenient outdoor storage. Additional system improvements include: - Furnace and electric water heater installed in 2022 (furnace serviced September 2026) - Public water line replaced in 2019 - Septic tank replaced in 2018 Located in the Downingtown Area School District—home to the application-based Downingtown STEM Academy—with nearby nature trails and easy access to both West Chester and Downingtown.
Property Features
Property Type: Residential - Single Family
Basement: Yes
Basement: Fully Finished
Cooling: Window Unit(s)
Fireplaces: 1
Fuel Type: Oil
Heating: Baseboard - Hot Water
Home Style: Traditional
Lot Size: 0.59 Acres
Stories: 3.0
Taxes: $5,186
Year Built: 1970
Feature Descriptions
Additional Structures: Above Grade, Below Grade
Exterior: Mixed
Lot Dimensions: 0.59 Acre(S)
Municipality: WEST BRADFORD TWP
Parking Notes: 3 Total Parking Spaces
Sewer: On Site Septic
SQFT Above Finished: 1456
SQFT Total Finished: 1456
Structure Type: Detached
Total Garage/Parking Spaces: 3
Water: Public
Local Schools
School District: DOWNINGTOWN AREA
Listed By / Shown By
Listed By
Agency Name: Keller Williams Main Line
Agency Phone: 6105200100
Shown By
Agent Name: Jen Fernandez
Agent Phone: (610) 751-8164
Agency Title: Berkshire Hathaway HomeServices Homesale Realty

 First American
Estimate Your Payment
Estimated Payment
$ 1,904.75 per month $1,301.96 Principal & Interest $432.17 Property Tax $170.63 Homeowner's Insurance
1330 Sherwood Drive | MLS# PACT2138652
This single family home located at 1330 Sherwood Drive, West Chester, PA 19380 is currently listed for sale with an asking price of $585,000. This property was built in 1970 and has 3 bedrooms and 2 full baths with 1456 sq. ft. Sherwood Drive is located in the SHERWOOD PINES subdivision within the DOWNINGTOWN AREA school district. Search SHERWOOD PINES real estate on www.pahomesbyjen.com today.