
BEDS3
BATHS2 full 1 partial
SQUARE FEET1,648
MLS#PACT2138700
STATUSACTIVE
PROPERTY TYPEResidential - Townhouse
SUBDIVISIONKNOB HILL FARMS
SCHOOLTWIN VALLEY
Property Description
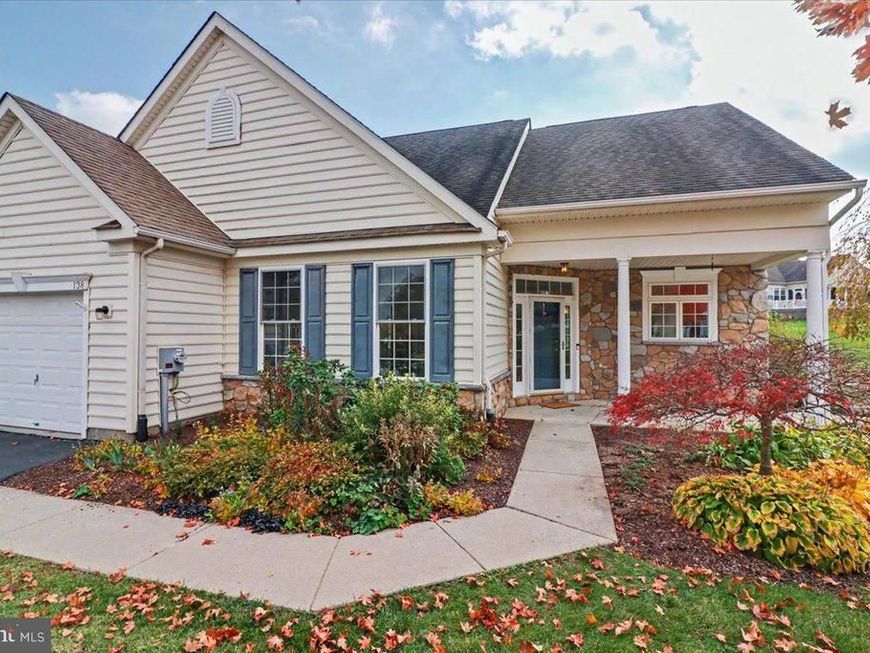
Built in 2006, this well-maintained home spans 1,648 square feet and features a delightful Cape Cod architectural style, enhanced by a combination of vinyl siding, stone accents, and a sunroom added in 2012. Step inside to discover a warm and inviting interior that boasts an open floor plan, seamlessly connecting the kitchen, dining, and living areas. The spacious kitchen is a chef's delight, featuring an island, pantry, and ample counter space, making it ideal for both everyday meals and entertaining guests. This home offers three comfortable bedrooms, including a master suite with a walk-in closet and an en-suite bathroom featuring a curb-less walk-in shower. Enjoy the ease of main-floor laundry and the comfort of laminate plank and brand new carpet flooring throughout. Big ticket items such as the furnace, hot water heater, and a/c unit have all been replaced in the last five years. Brand new carpet has been installed in all the rooms except the den/office. Located in a peaceful neighborhood, Knob Hill Farms is conveniently situated near local shops, dining options, and recreational facilities, ensuring that everything you need is just a short drive away. The association fee covers common area maintenance, lawn care, snow removal, and trash services, allowing you to enjoy a low-maintenance lifestyle. With an attached garage and driveway parking, this home offers both convenience and security. Embrace the opportunity to live in a community that prioritizes comfort, connection, and an active lifestyle.
Property Features
Property Type: Residential - Townhouse
Cooling: Central A/C
Fuel Type: Propane - Owned
Garage: 1
Heating: Forced Air, Heat Pump(s)
Home Style: Cape Cod
Lot Size: 0.19 Acres
Roof Type: Architectural Shingle
Stories: 1.5
Taxes: $5,195
Year Built: 2006
Feature Descriptions
Accessibility: Level Entry - Main, Roll-in Shower
Additional Structures: Above Grade, Below Grade
Community Amenities: Club House, Community Center, Fitness Center, Jog/Walk Path, Meeting Room, Party Room, Pool - Outdoor
Exterior: Vinyl Siding, Stone
Flooring: Laminate Plank, Carpet, Tile/Brick
HOA Fee: $255.00/Monthly
Interior: Bathroom - Tub Shower, Bathroom - Walk-In Shower, Breakfast Area, Carpet, Combination Kitchen/Living, Combination Kitchen/Dining, Entry Level Bedroom, Family Room Off Kitchen, Floor Plan - Open, Kitchen - Island, Pantry, Primary Bath(s), Walk-in Closet(s)
Lot Dimensions: 0.19 Acre(S)
Municipality: HONEY BROOK TWP
Parking Notes: 2 Total Parking Spaces
Pet Restrictions: No Pet Restrictions
Sewer: Public Sewer
SQFT Above Finished: 1648
SQFT Total Finished: 1648
Structure Type: End of Row/Townhouse
Total Garage/Parking Spaces: 2
Water: Public
Local Schools
School District: TWIN VALLEY
Listed By / Shown By
Listed By
Agency Name: Stoltzfus Realtors
Agency Phone: 6102865117
Shown By
Agent Name: Jen Fernandez
Agent Phone: (610) 751-8164
Agency Title: Berkshire Hathaway HomeServices Homesale Realty

 First American
Estimate Your Payment
Estimated Payment
$ 1,487.64 per month $932.51 Principal & Interest $432.92 Property Tax $122.21 Homeowner's Insurance
138 Augusta Drive | MLS# PACT2138700
This townhouse located at 138 Augusta Drive , Honey Brook, PA 19344 is currently listed for sale with an asking price of $419,000. This property was built in 2006 and has 3 bedrooms and 2 full and 1 partial baths with 1648 sq. ft. Augusta Drive is located in the KNOB HILL FARMS subdivision within the TWIN VALLEY school district. Search KNOB HILL FARMS real estate on www.pahomesbyjen.com today.