
BEDS2
BATHS2 full
SQUARE FEET1,567
MLS#PALN2029346
STATUSACTIVE
PROPERTY TYPEResidential - Single Family
SCHOOLPALMYRA AREA
Property Description
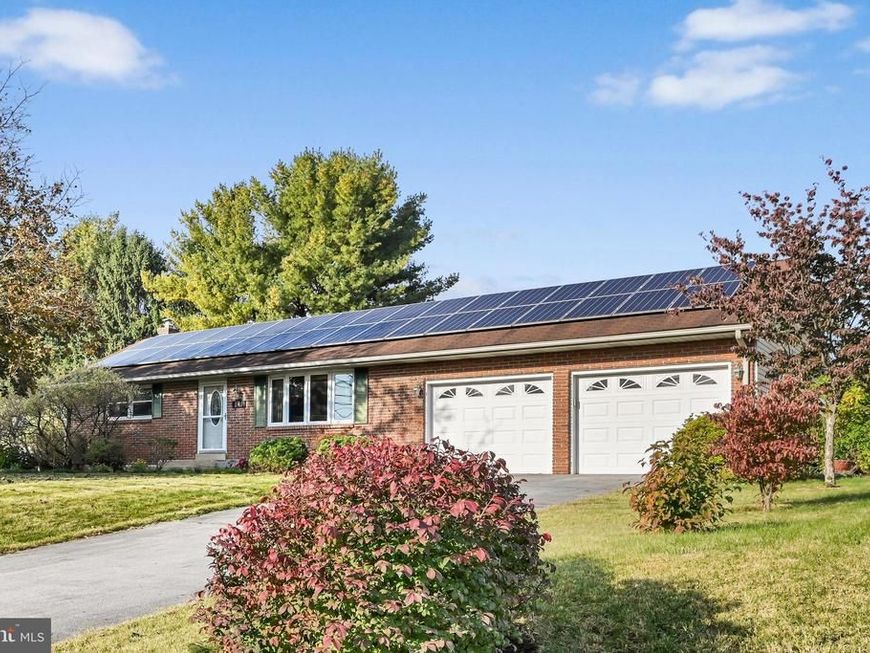
Welcome home to this lovely, move-in-ready rancher located in the desirable Palmyra School District! Offering comfortable one-floor living with plenty of additional finished space, this home has so much to offer. The main level features two bedrooms, a full bathroom, and an updated kitchen, creating a warm and inviting space for everyday living. The fully finished basement adds even more versatility, featuring a spacious family room complete with a cozy wood stove and bar area, a separate laundry room, a bonus room that could serve as an additional bedroom, and a second full bathroom. The garage is oversized and offers overhead storage. Step outside and enjoy the huge, fully fenced backyard-perfect for entertaining, pets, gardening, or simply relaxing outdoors. This home included paid-off solar panels that reduce electricity bills to nearly nothing during several months of the year! With its flexible floor plan, energy-saving solar panels, generous outdoor space, and desirable school district, this home is a wonderful opportunity for anyone looking for comfort, convenience, and room to grow. Don't miss your chance to make this one yours!
Property Features
Property Type: Residential - Single Family
Basement: Yes
Basement: Fully Finished, Garage Access, Interior Access, Sump Pump
Cooling: Central A/C
Fireplaces: 1
Fuel Type: Electric
Garage: 2
Heating: Heat Pump(s), Wood Burn Stove
Home Style: Ranch/Rambler
Lot Size: 0.34 Acres
Roof Type: Shingle
Stories: 1.0
Taxes: $3,946
Year Built: 1983
Feature Descriptions
Additional Structures: Above Grade, Below Grade
Appliances: Built-In Microwave, Dishwasher, Dryer, Oven/Range - Electric, Refrigerator, Washer
Electric: 200+ Amp Service
Exterior: Brick, Vinyl Siding
Exterior: Exterior Lighting
Fencing: Partially, Wood
Fireplace: Wood, Free Standing
Flooring: Carpet, Ceramic Tile, Luxury Vinyl Plank
Interior: Bar, Bathroom - Stall Shower, Bathroom - Tub Shower, Carpet, Ceiling Fan(s), Combination Kitchen/Dining, Floor Plan - Traditional, Kitchen - Eat-In, Kitchen - Table Space, Stove - Wood, Attic, Entry Level Bedroom
Lot Dimensions: 0.34 Acre(S)
Municipality: SOUTH LONDONDERRY TWP
Number of Rooms: 6
Parking Features: Electric Vehicle Charging Station(s), Paved Driveway
Parking Notes: 8 Total Parking Spaces
Rooms: Living Room, Bedroom 2,Kitchen, Family Room, Bedroom 1,Laundry, Bathroom 1,Bathroom 2,Bonus Room
Sewer: Public Sewer
SQFT Above Finished: 1073
SQFT Below Finished: 494
SQFT Total Finished: 1567
Structure Type: Detached
Total Garage/Parking Spaces: 8
Water: Public
Room Sizes
Living Room: 20 x 15 Level - Main
Kitchen: 17 x 15 Level - Main
Bathroom 1: 11 x 8 Level - Main
Bedroom 1: 16 x 13 Level - Main
Bedroom 2: 10 x 11 Level - Main
Family Room: 30 x 14 Level - Lower 1
Bathroom 2: 13 x 6 Level - Lower 1
Bonus Room: 17 x 12 Level - Lower 1
Local Schools
School District: PALMYRA AREA
Listed By / Shown By
Listed By
Agency Name: Iron Valley Real Estate
Agency Phone: 7177692986
Shown By
Agent Name: Jen Fernandez
Agent Phone: (610) 751-8164
Agency Title: Berkshire Hathaway HomeServices Homesale Realty

 First American
Estimate Your Payment
Estimated Payment
$ 1,121.76 per month $701.05 Principal & Interest $328.83 Property Tax $91.88 Homeowner's Insurance
143 Schoolhouse Road | MLS# PALN2029346
This single family home located at 143 Schoolhouse Road , Palmyra, PA 17078 is currently listed for sale with an asking price of $315,000. This property was built in 1983 and has 2 bedrooms and 2 full baths with 1567 sq. ft. Schoolhouse Road is located within the PALMYRA AREA school district. Search Palmyra real estate on www.pahomesbyjen.com today.