
BEDS4
BATHS2 full 1 partial
SQUARE FEET2,420
MLS#PABU2134686
STATUSACTIVE
PROPERTY TYPEResidential - Single Family
SUBDIVISIONPINE RUN
SCHOOLCOUNCIL ROCK
Property Description
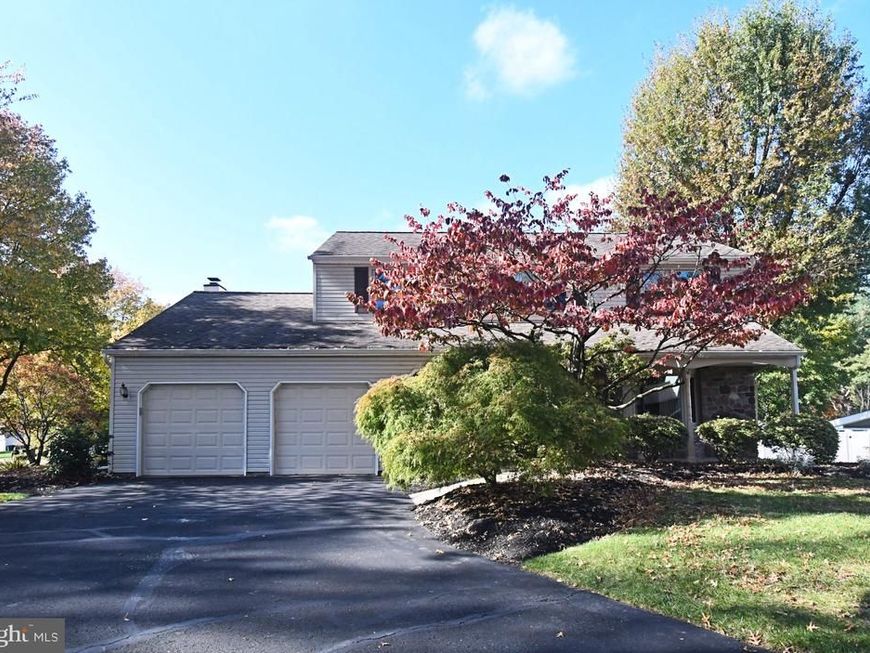
Located in the desirable Pine Run section of Holland, Bucks County, this charming single-family home sits on a spacious corner lot and offers comfortable suburban living in the highly regarded Council Rock South School District. Inside, you’ll find four generously sized bedrooms, including a private primary suite. The main level features a traditional formal living room that flows into the dining room, creating a welcoming space for entertaining. The kitchen is conveniently situated next to the inviting family room, complete with a cozy fireplace that makes it the perfect place to relax and unwind. The unfinished basement provides abundant storage and offers plenty of potential for future use. Outside, enjoy the spacious side and rear yards, ideal for summer barbecues, outdoor entertaining, family gatherings, and games. The deck provides the perfect setting for morning coffee or relaxing with friends and family. Whether you're looking for room to grow, space to entertain, or simply a wonderful place to call home, 149 Forrest Drive offers it all in a sought-after Holland neighborhood. Come see all this home has to offer and make it your own!
Property Features
Property Type: Residential - Single Family
Basement: Yes
Basement: Unfinished
Cooling: Central A/C
Fireplaces: 1
Fuel Type: Natural Gas
Garage: 2
Heating: Energy Star Heating System
Home Style: Colonial
Lot Size: 0.25 Acres
Roof Type: Shingle
Stories: 2.0
Taxes: $8,895
Year Built: 1984
Feature Descriptions
Additional Structures: Above Grade, Below Grade
Appliances: Built-In Range, Built-In Microwave, Dishwasher, Disposal, Dryer, Humidifier, Washer
Exterior: Frame
Fireplace: Brick
Flooring: Carpet, Ceramic Tile
Lot Dimensions: 0.25 Acre(S)
Municipality: NORTHAMPTON TWP
Number of Rooms: 6
Parking Notes: 6 Total Parking Spaces
Pet Restrictions: No Pet Restrictions
Sewer: Public Sewer
SQFT Above Finished: 2420
SQFT Total Finished: 2420
Structure Type: Detached
Total Garage/Parking Spaces: 6
Water: Public
Local Schools
High School: COUNCIL ROCK HIGH SCHOOL SOUTH
Middle School: HOLLAND
Elementary School: HILLCREST
School District: COUNCIL ROCK
Listed By / Shown By
Listed By
Agency Name: MLS Direct
Agency Phone: 8568571800
Shown By
Agent Name: Jen Fernandez
Agent Phone: (610) 751-8164
Agency Title: Berkshire Hathaway HomeServices Homesale Realty

 First American
Estimate Your Payment
Estimated Payment
$ 2,553.66 per month $1,602.41 Principal & Interest $741.25 Property Tax $210.00 Homeowner's Insurance
149 Forrest Drive | MLS# PABU2134686
This single family home located at 149 Forrest Drive , Southampton, PA 18966 is currently listed for sale with an asking price of $720,000. This property was built in 1984 and has 4 bedrooms and 2 full and 1 partial baths with 2420 sq. ft. Forrest Drive is located in the PINE RUN subdivision within the COUNCIL ROCK school district. Search PINE RUN real estate on www.pahomesbyjen.com today.