
BEDS3
BATHS1 full 1 partial
SQUARE FEET1,098
MLS#MDCC2023666
STATUSACTIVE
PROPERTY TYPEResidential - Townhouse
SUBDIVISIONWINDING BROOK
SCHOOLCECIL COUNTY PUBLIC SCHOOLS
Property Description
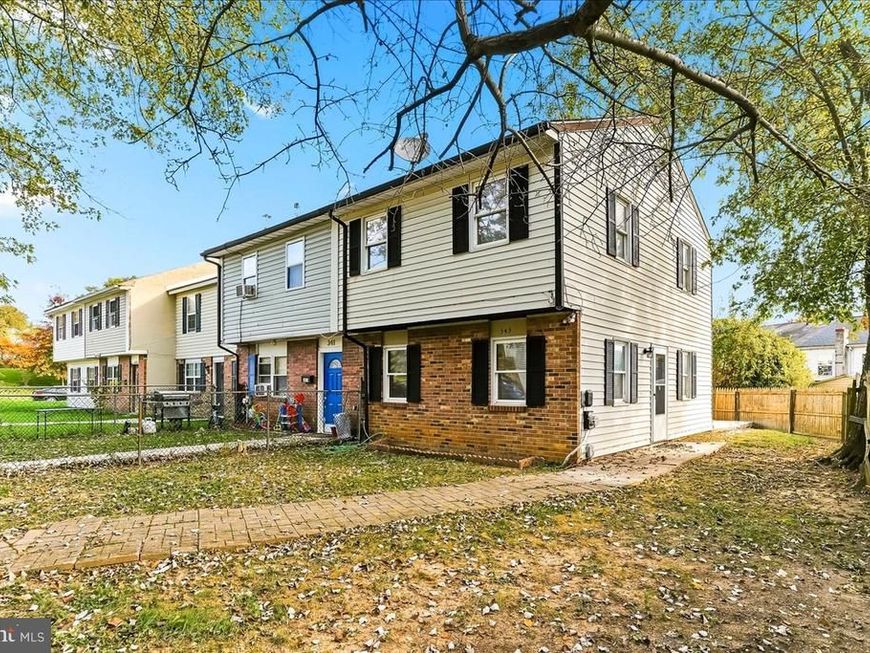
Move-in-ready end-unit townhome conveniently located near the Delaware border. Fresh neutral paint and numerous updates throughout allow for an easy transition into homeownership. Recent improvements include new kitchen appliances, vanities, flooring, ceiling fans, and a sliding glass door leading to the rear patio. The end-unit location provides additional natural light throughout the practical floor plan. The kitchen includes an electric range and refrigerator, while main-floor laundry hookups add everyday convenience. Upstairs, three bedrooms offer flexible space for a variety of needs, including guests, a home office, or hobby space. Outside, enjoy a private yard area suitable for outdoor dining or grilling, along with dedicated off-street parking. Located in an established neighborhood with convenient access to I-95, Route 40, and Delaware shopping and amenities.
Property Features
Property Type: Residential - Townhouse
Cooling: None
Fuel Type: Oil
Heating: Forced Air
Home Style: Colonial
Lot Size: 0.07 Acres
Stories: 2.0
Taxes: $813
Year Built: 1973
Feature Descriptions
Additional Structures: Above Grade, Below Grade
Appliances: Oven/Range - Electric, Refrigerator
Exterior: Aluminum Siding, Brick Front, Combination
Fencing: Wood
Lot Dimensions: 0.07 Acre(S)
Pet Restrictions: No Pet Restrictions
Sewer: Public Sewer
SQFT Above Finished: 1098
SQFT Total Finished: 1098
Structure Type: End of Row/Townhouse
Water: Public
Local Schools
High School: ELKTON HS
Middle School: CHERRY HIL
Elementary School: CECIL MANOR
School District: CECIL COUNTY PUBLIC SCHOOLS
Listed By / Shown By
Listed By
Agency Name: EXP Realty, LLC
Agency Phone: 8885434829
Shown By
Agent Name: Jen Fernandez
Agent Phone: (610) 751-8164
Agency Title: Berkshire Hathaway HomeServices Homesale Realty

 First American
Estimate Your Payment
Estimated Payment
$ 558.61 per month $433.99 Principal & Interest $67.75 Property Tax $56.88 Homeowner's Insurance
343 Willow Drive | MLS# MDCC2023666
This townhouse located at 343 Willow Drive , Elkton, MD 21921 is currently listed for sale with an asking price of $195,000. This property was built in 1973 and has 3 bedrooms and 1 full and 1 partial baths with 1098 sq. ft. Willow Drive is located in the WINDING BROOK subdivision within the CECIL COUNTY PUBLIC SCHOOLS school district. Search WINDING BROOK real estate on www.pahomesbyjen.com today.