
BEDS5
BATHS2 full 2 partial
SQUARE FEET1,480
MLS#PABU2134722
STATUSACTIVE
PROPERTY TYPEResidential - Single Family
SUBDIVISIONPINE TREE FARM
SCHOOLNESHAMINY
Property Description
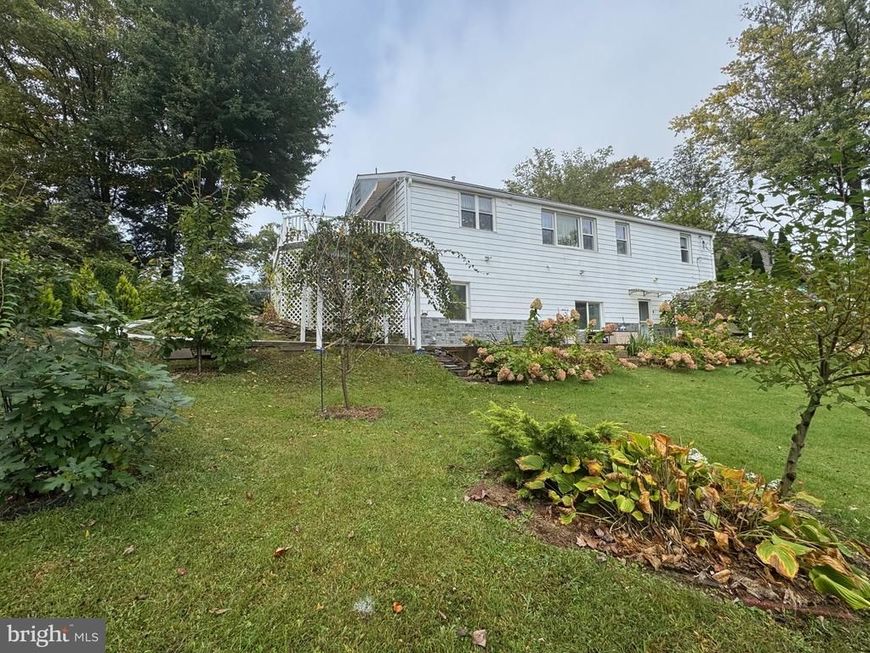
Welcome to this beautiful, completely upgraded, move-in-ready raised ranch, located on a quiet area of Feasterville-Trevose. Combining spacious suburban comfort with commuter convenience, this home futures an open concept main level with newer kitchen, dining area and an expansive living room brightened with newer windows, three comfortable bedrooms and one and a half remodeled bathrooms complete the main level. The versatile lower level expands your living space with additional two bedrooms and remodeled one and a half bathrooms, newer additional kitchen , laundry area. The walk out lower level can be used as in-law suite or for additional income with a separate entrance. Also, completely New roof (2024), Two zone Heating and 3 zone Air Conditioning (2017-2018), New main Sewer line (2023) and much, much more. There is a good size back yard designed for relaxing and hosting barbecues. Complete with two car garage, driveway, and quick access to shopping malls, public transit, I-95, PA Turnpike. This property offers peaceful living with ultimate accessibility.
Property Features
Property Type: Residential - Single Family
Basement: Yes
Basement: Fully Finished, Heated, Outside Entrance, Walkout Level, Improved, Rear Entrance
Cooling: Central A/C
Fireplaces: 1
Fuel Type: Natural Gas
Garage: 2
Heating: Central, Forced Air
Home Style: Raised Ranch/Rambler
Lot Size: 0.46 Acres
Roof Type: Asphalt
Stories: 1.5
Taxes: $5,254
Year Built: 1952
Feature Descriptions
Additional Structures: Above Grade, Below Grade
Exterior: Frame
Interior: 2nd Kitchen, Kitchen - Eat-In
Lot Dimensions: 0.46 Acre(S)
Municipality: LOWER SOUTHAMPTON TWP
Parking Notes: 2 Total Parking Spaces
Sewer: Public Sewer
SQFT Above Finished: 1480
SQFT Total Finished: 1480
Structure Type: Detached
Total Garage/Parking Spaces: 2
Water: Public
Local Schools
School District: NESHAMINY
Listed By / Shown By
Listed By
Agency Name: Absolute Realty Group
Agency Phone: 2159539500
Shown By
Agent Name: Jen Fernandez
Agent Phone: (610) 751-8164
Agency Title: Berkshire Hathaway HomeServices Homesale Realty

 First American
Estimate Your Payment
Estimated Payment
$ 2,149.30 per month $1,513.16 Principal & Interest $437.83 Property Tax $198.30 Homeowner's Insurance
37 Indian Path Lane | MLS# PABU2134722
This single family home located at 37 Indian Path Lane , Feasterville Trevose, PA 19053 is currently listed for sale with an asking price of $679,900. This property was built in 1952 and has 5 bedrooms and 2 full and 2 partial baths with 1480 sq. ft. Indian Path Lane is located in the PINE TREE FARM subdivision within the NESHAMINY school district. Search PINE TREE FARM real estate on www.pahomesbyjen.com today.