
BEDS3
BATHS1 full 1 partial
SQUARE FEET1,238
MLS#PAYK2114384
STATUSACTIVE
PROPERTY TYPEResidential - Townhouse
SUBDIVISIONORCHARD GLEN
SCHOOLNORTHEASTERN YORK
Property Description
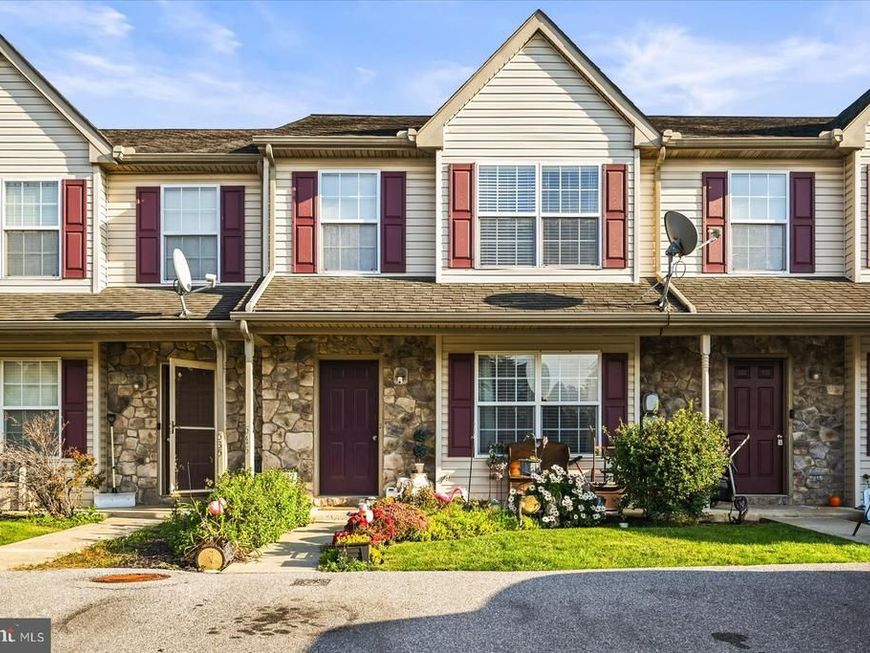
Welcome to 545 Glen Drive, where modern comfort meets a layout you'll love! Built in 2004, this beautifully designed home offers 3 bedrooms, 1.5 bathrooms, and plenty of space to make yourself at home. Step inside and discover a spacious, inviting floor plan that flows effortlessly into a kitchen that's sure to steal the show, complete with updated appliances and plenty of room to cook, gather, and entertain! But the fun doesn't stop there! Head down to the finished walkout basement, offering even more space to relax, entertain, or create your own personal retreat. When you're ready for some fresh air, step outside to enjoy the backyard or unwind on the second story back deck. With a fantastic layout, modern touches, and room to enjoy both indoors and out, this Manchester home has plenty to offer. Don't just take my word for it, schedule your private tour and see it for yourself!
Property Features
Property Type: Residential - Townhouse
Basement: Yes
Basement: Fully Finished, Full
Cooling: Central A/C
Fuel Type: Natural Gas
Heating: Forced Air
Home Style: Colonial
Lot Size: 0.00 Acre(S)
Stories: 2.0
Taxes: $3,598
Year Built: 2004
Feature Descriptions
Additional Structures: Above Grade, Below Grade
Appliances: Built-In Microwave, Washer, Dryer, Dishwasher, Oven/Range - Gas
Community Amenities: Jog/Walk Path, Tot Lots/Playground
Condo/Coop Fee: $140.00/Monthly
Exterior: Aluminum Siding, Vinyl Siding
Interior: Walk-in Closet(s)
Lot Dimensions: 0.00 Acre(S)
Municipality: EAST MANCHESTER TWP
Pet Restrictions: Number Limit
Sewer: Public Sewer
SQFT Above Finished: 1238
SQFT Total Finished: 1238
Structure Type: Interior Row/Townhouse
Water: Public
Local Schools
School District: NORTHEASTERN YORK
Listed By / Shown By
Listed By
Agency Name: Inch & Co. Real Estate, LLC
Agency Phone: 7179044500
Shown By
Agent Name: Jen Fernandez
Agent Phone: (610) 751-8164
Agency Title: Berkshire Hathaway HomeServices Homesale Realty

 First American
Estimate Your Payment
Estimated Payment
$ 815.87 per month $456.24 Principal & Interest $299.83 Property Tax $59.79 Homeowner's Insurance
545 Glen Drive | MLS# PAYK2114384
This townhouse located at 545 Glen Drive, Manchester, PA 17345 is currently listed for sale with an asking price of $205,000. This property was built in 2004 and has 3 bedrooms and 1 full and 1 partial baths with 1238 sq. ft. Glen Drive is located in the ORCHARD GLEN subdivision within the NORTHEASTERN YORK school district. Search ORCHARD GLEN real estate on www.pahomesbyjen.com today.