
BEDS3
BATHS2 full 1 partial
SQUARE FEET1,935
MLS#PADA2065176
STATUSACTIVE
PROPERTY TYPEResidential - Single Family
SUBDIVISIONCHELSEY PARK
SCHOOLCENTRAL DAUPHIN
Property Description
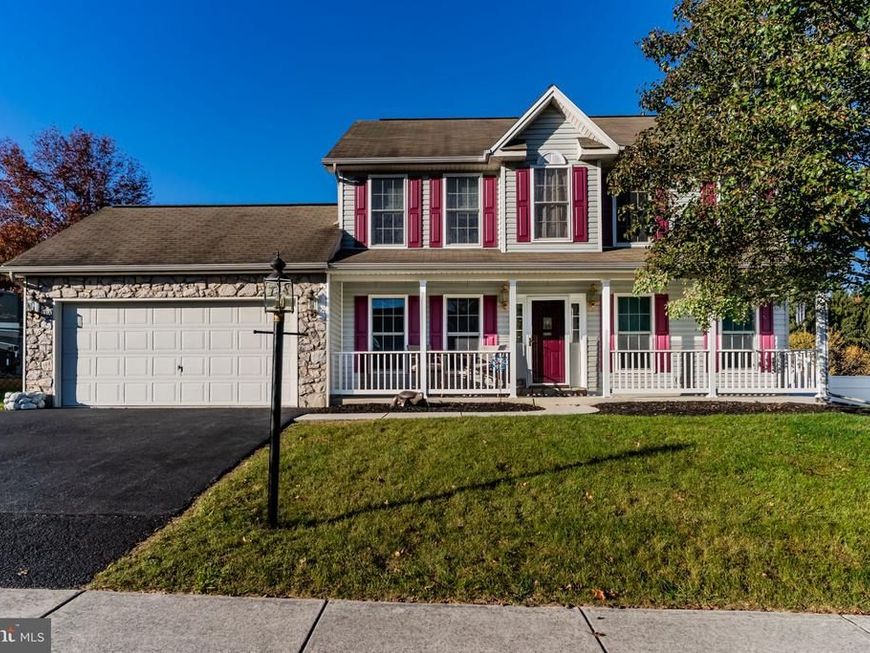
Welcome to 6420 Chelton Avenue! This charming 3-bedroom, 2.5-bath traditional home in Lower Paxton Township offers a wonderful combination of comfort, space, and convenience. The spacious primary bedroom features a private ensuite bathroom, while the full, unfinished basement provides plenty of storage and potential for future finished living space. One of the home's standout features is the private backyard with peaceful wooded views, creating a relaxing setting to enjoy the outdoors. Whether sipping your morning coffee on the back patio, entertaining guests, or unwinding after a long day, you'll appreciate the tranquility this outdoor space offers. Conveniently located near shopping, dining, and major commuter routes, this home offers a peaceful retreat without sacrificing everyday conveniences. Schedule your showing today!
Property Features
Property Type: Residential - Single Family
Basement: Yes
Basement: Full, Poured Concrete, Interior Access
Cooling: Central A/C
Fireplaces: 1
Fuel Type: Natural Gas
Garage: 2
Heating: 90% Forced Air
Home Style: Traditional
Lot Size: 0.48 Acres
Stories: 2.0
Taxes: $6,691
Year Built: 2005
Feature Descriptions
Additional Structures: Above Grade, Below Grade
Exterior: Frame
Lot: Level
Lot Dimensions: 0.48 Acre(S)
Municipality: LOWER PAXTON TWP
Parking Notes: 2 Total Parking Spaces
Sewer: Public Sewer
Special View Info: Trees/Woods
SQFT Above Finished: 1935
SQFT Total Finished: 1935
Structure Type: Detached
Total Garage/Parking Spaces: 2
Water: Public
Local Schools
High School: CENTRAL DAUPHIN
School District: CENTRAL DAUPHIN
Listed By / Shown By
Listed By
Agency Name: EXP Realty, LLC
Agency Phone: 8883977352
Shown By
Agent Name: Jen Fernandez
Agent Phone: (610) 751-8164
Agency Title: Berkshire Hathaway HomeServices Homesale Realty

 First American
Estimate Your Payment
Estimated Payment
$ 1,662.65 per month $977.02 Principal & Interest $557.58 Property Tax $128.04 Homeowner's Insurance
6420 Chelton Avenue | MLS# PADA2065176
This single family home located at 6420 Chelton Avenue, Harrisburg, PA 17112 is currently listed for sale with an asking price of $439,000. This property was built in 2005 and has 3 bedrooms and 2 full and 1 partial baths with 1935 sq. ft. Chelton Avenue is located in the CHELSEY PARK subdivision within the CENTRAL DAUPHIN school district. Search CHELSEY PARK real estate on www.pahomesbyjen.com today.