
BEDS4
BATHS1 full 1 partial
SQUARE FEET2,878
MLS#PADA2065320
STATUSACTIVE
PROPERTY TYPEResidential - Single Family
SUBDIVISIONLENKER MANOR
SCHOOLCENTRAL DAUPHIN
Property Description
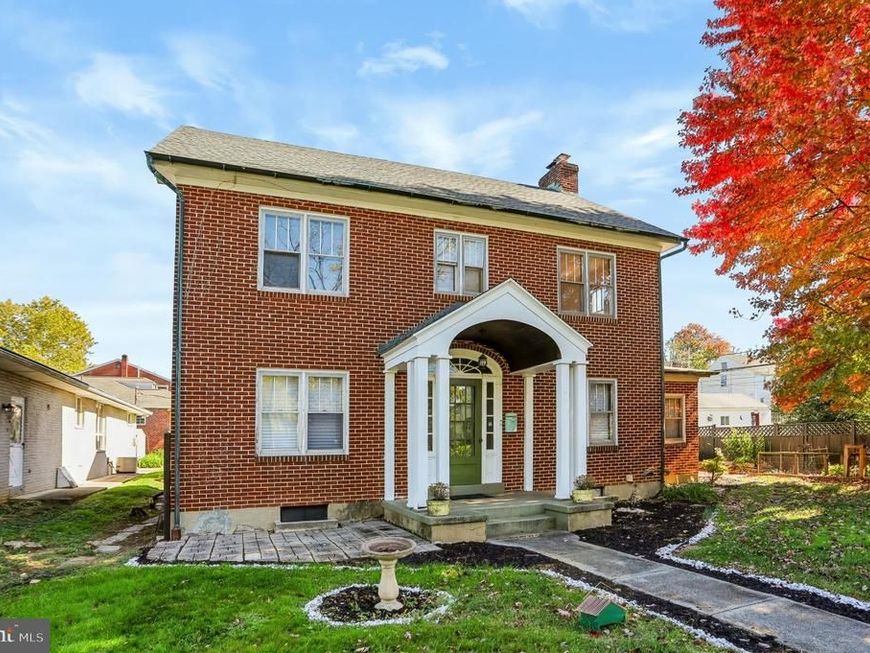
This Spacious and Timeless Brick Gem has original non toxic hardwood floors, and is a beautiful family escape from the noise outside. A classic home that can be customized to your liking and is Close to Hershey, Camp Hill and Mechanicsburg. Step into the comfort of this charming solid brick home and experience the wooden craftsmanship of double French doors, original hardwood floors and a Grand Cathedral arched entryway. Enjoy The light filled rooms throughout the main floor or take the grand staircase to the large 2nd story bedrooms. It will feel good melting the stress away next to the wooden fireplace in this home with upgraded boiler fittings, an endless supply of tankless hot water and new non-plastic plumbing lines throughout. This home has a sunroom, full attic, 3 parking spaces, plenty of front and rear yard space and more... Schedule your private showing today—homes with this much character do not last long!
Property Features
Property Type: Residential - Single Family
Basement: Yes
Basement: Full
Cooling: Window Unit(s)
Fireplaces: 1
Fuel Type: Natural Gas
Heating: Steam
Home Style: Traditional
Lot Size: 0.20 Acres
Stories: 2.5
Taxes: $3,726
Year Built: 1900
Feature Descriptions
Additional Structures: Above Grade
Electric: 200+ Amp Service
Exterior: Brick
Lot Dimensions: 0.20 Acre(S)
Municipality: SWATARA TWP
Parking Notes: 4 Total Parking Spaces
Sewer: Public Sewer
SQFT Above Finished: 2878
SQFT Total Finished: 2878
Structure Type: Detached
Total Garage/Parking Spaces: 4
Water: Public
Local Schools
High School: CENTRAL DAUPHIN EAST
School District: CENTRAL DAUPHIN
Listed By / Shown By
Listed By
Agency Name: Alpha State Realty
Agency Phone: 7172435400
Shown By
Agent Name: Jen Fernandez
Agent Phone: (610) 751-8164
Agency Title: Berkshire Hathaway HomeServices Homesale Realty

 First American
Estimate Your Payment
Estimated Payment
$ 1,115.39 per month $711.62 Principal & Interest $310.50 Property Tax $93.26 Homeowner's Insurance
7 Oakleigh Avenue | MLS# PADA2065320
This single family home located at 7 Oakleigh Avenue, Harrisburg, PA 17111 is currently listed for sale with an asking price of $319,750. This property was built in 1900 and has 4 bedrooms and 1 full and 1 partial baths with 2878 sq. ft. Oakleigh Avenue is located in the LENKER MANOR subdivision within the CENTRAL DAUPHIN school district. Search LENKER MANOR real estate on www.pahomesbyjen.com today.