
BEDS4
BATHS3 full 1 partial
SQUARE FEET1,635
MLS#PADA2065314
STATUSACTIVE
PROPERTY TYPEResidential - Single Family
SUBDIVISIONROLLING RIDGE
SCHOOLCENTRAL DAUPHIN
Property Description
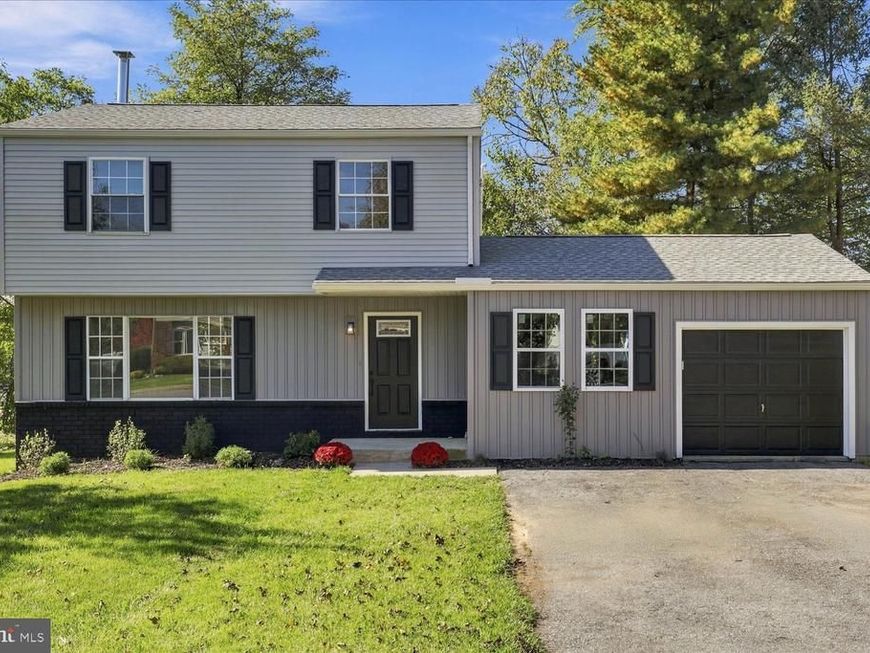
Pictures and additional documents to be uploaded by 10/22. This completely renovated, move-in ready 4-bedroom, 3.5-bathroom home in the Rolling Ridge neighborhood offers modern luxury and a seamless layout designed for contemporary living. Every inch of this property has been thoughtfully upgraded and expanded from its original layout into a spacious, light-filled haven with premium finishes throughout. Inside, the completely reimagined kitchen serves as the heart of the home, featuring quartz countertops and stainless-steel appliances that open directly into the dining room for effortless entertainment. A brand-new, private first-floor bedroom suite provides maximum comfort and flexibility, making it an ideal setup for an office, guests, in-laws, or long-term single-level living. The extensive upgrades continue outside with a brand-new repositioned deck that creates a usable space for outdoor activities. Brand-new siding delivers stunning curb appeal and low-maintenance durability for years to come. Combining the peace of mind of a comprehensive top-to-bottom renovation with the established charm of Rolling Ridge, this turn-key residence is ready for you to just unpack and enjoy.
Property Features
Property Type: Residential - Single Family
Basement: Yes
Basement: Full, Unfinished
Cooling: Central A/C
Fuel Type: Electric, Oil
Garage: 1
Heating: Baseboard - Electric, Forced Air
Home Style: Colonial
Lot Size: 0.17 Acres
Roof Type: Architectural Shingle
Stories: 2.0
Taxes: $3,375
Year Built: 1980
Feature Descriptions
Additional Structures: Above Grade
Appliances: Dishwasher, Dryer - Electric, Water Heater, Washer
Electric: 200+ Amp Service
Exterior: Block, Frame
Flooring: Carpet, Luxury Vinyl Plank
Interior: Attic, Carpet, Ceiling Fan(s), Combination Kitchen/Dining
Lot: Backs to Trees, Front Yard
Lot Dimensions: 0.17 Acre(S)
Municipality: SWATARA TWP
Number of Rooms: 11
Parking Features: Asphalt Driveway
Parking Notes: 5 Total Parking Spaces
Rooms: Dining Room, Kitchen, Family Room
Sewer: Public Sewer
SQFT Above Finished: 1635
SQFT Total Finished: 1635
Structure Type: Detached
Total Garage/Parking Spaces: 5
Utilities: Cable TV Available, Electric Available, Phone Available
Water: Public
Local Schools
High School: CENTRAL DAUPHIN EAST
Middle School: SWATARA
Elementary School: CHAMBERS HILL
School District: CENTRAL DAUPHIN
Listed By / Shown By
Listed By
Agency Name: Iron Valley Real Estate of Central PA
Agency Phone: 7179964600
Shown By
Agent Name: Jen Fernandez
Agent Phone: (610) 751-8164
Agency Title: Berkshire Hathaway HomeServices Homesale Realty

 First American
Estimate Your Payment
Estimated Payment
$ 1,262.97 per month $867.97 Principal & Interest $281.25 Property Tax $113.75 Homeowner's Insurance
783 Blue Jay Road | MLS# PADA2065314
This single family home located at 783 Blue Jay Road, Harrisburg, PA 17111 is currently listed for sale with an asking price of $390,000. This property was built in 1980 and has 4 bedrooms and 3 full and 1 partial baths with 1635 sq. ft. Blue Jay Road is located in the ROLLING RIDGE subdivision within the CENTRAL DAUPHIN school district. Search ROLLING RIDGE real estate on www.pahomesbyjen.com today.