
BEDS3
BATHS2 full 1 partial
SQUARE FEET1,936
MLS#MDQA2018852
STATUSACTIVE
PROPERTY TYPERental - Single Family
SUBDIVISIONCLOVERFIELDS
SCHOOLQUEEN ANNES COUNTY PUBLIC SCHOOLS
Property Description
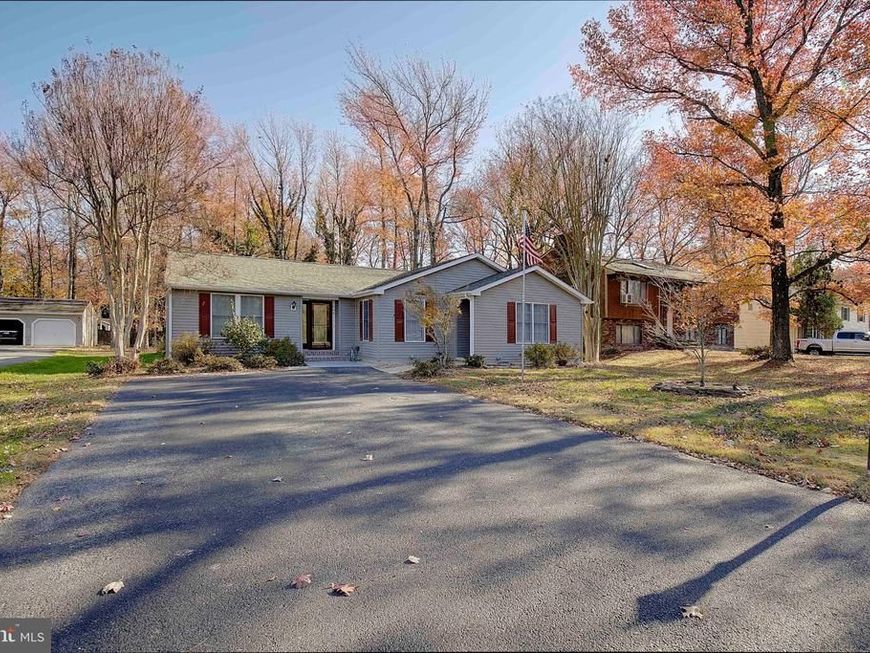
Avaialable Oct 1st - The highly sought after community of Cloverfields on the north side of Kent Island is home to this great rental. Freshly painted and spruced up, this rancher has a unique floor plan that offers lots of flexibilty. Off the main living room is a large eat in kitchen with electric appliances that flows into another family room with dramatic vaulted wood ceilings that has access to the beautiful fenced patio. The right side of the home features a primary suite with private bath, half bath, 2 additional bedrooms--one of those bedrooms flows into an in-law suite complete with breakfast nook, kitchenette, full bath and additiona living room. In-law suite features separate front door and back door with small porch. Pets are on a case by case basis, max of 2 and subjec to a pet deposit. RentSpree Application. Credit Score of 650 or above preferred.
Property Features
Property Type: Rental - Single Family
Fuel Type: Electric
Heating: Heat Pump(s)
Home Style: Ranch/Rambler
Lot Size: 0.34 Acres
Stories: 1.0
Year Built: 1984
Feature Descriptions
Accessibility: 2+ Access Exits
Additional Structures: Above Grade, Below Grade
Appliances: Built-In Microwave, Dishwasher, Dryer, Refrigerator, Stove, Washer
Community Amenities: Baseball Field, Beach, Boat Dock/Slip, Boat Ramp, Club House, Common Grounds, Pool - Outdoor, Tot Lots/Playground
Exterior: Aluminum Siding
HOA Fee: $200.00/Annually
Interior: Ceiling Fan(s), Family Room Off Kitchen, Floor Plan - Traditional, Kitchen - Eat-In, Kitchen - Table Space
Lake Name: Chester River
Lot Dimensions: 0.34 Acre(S)
Parking Features: Driveway, Paved Driveway
Pet Restrictions: Case by Case Basis, Number Limit
Rent Includes: HOA/Condo Fee
Rooms: Living Room, Primary Bedroom, Kitchen, Family Room, In-Law/auPair/Suite, Office, Primary Bathroom
Sewer: Public Sewer
SQFT Above Finished: 1936
SQFT Total Finished: 1936
Structure Type: Detached
Water: Public
Water Access: Boat - Powered, Canoe/Kayak, Fishing Allowed, Public Access, Public Beach
Local Schools
High School: KENT ISLAND
Elementary School: BAYSIDE
School District: QUEEN ANNES COUNTY PUBLIC SCHOOLS
Listed By / Shown By
Listed By
Agency Name: Wilson Realty & Staging LLC
Agency Phone: 4103042250
Shown By
Agent Name: Jen Fernandez
Agent Phone: (610) 751-8164
Agency Title: Berkshire Hathaway HomeServices Homesale Realty

 First American
804 Mason Road | MLS# MDQA2018852
This property located at 804 Mason Road, Stevensville, MD 21666 is currently listed for rent with an asking price of $3,100 / Monthly. Mason Road is located within the QUEEN ANNES COUNTY PUBLIC SCHOOLS school district. Search Stevensville real estate on www.pahomesbyjen.com today.